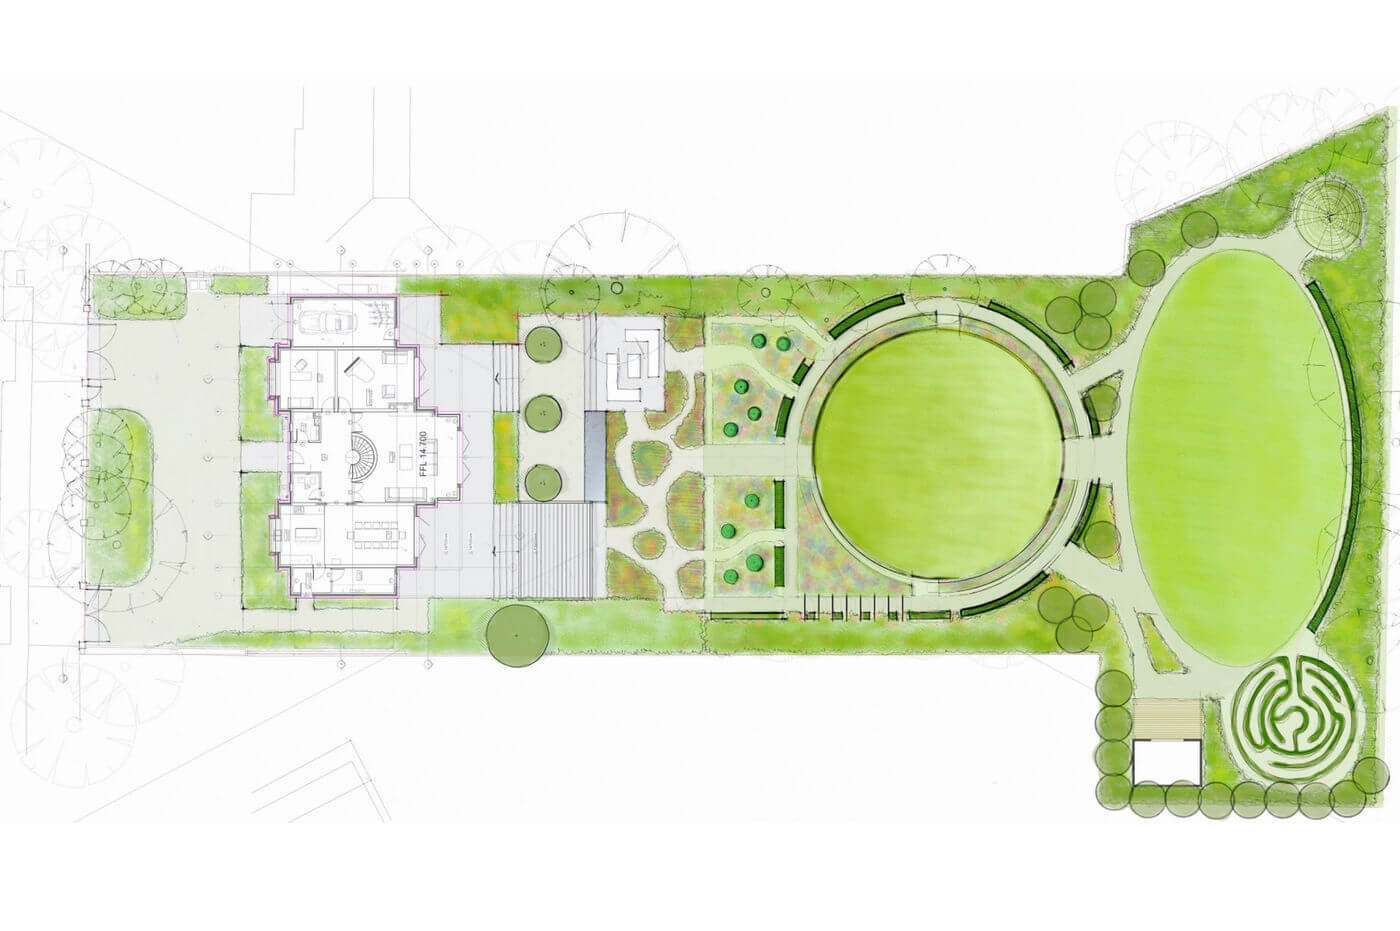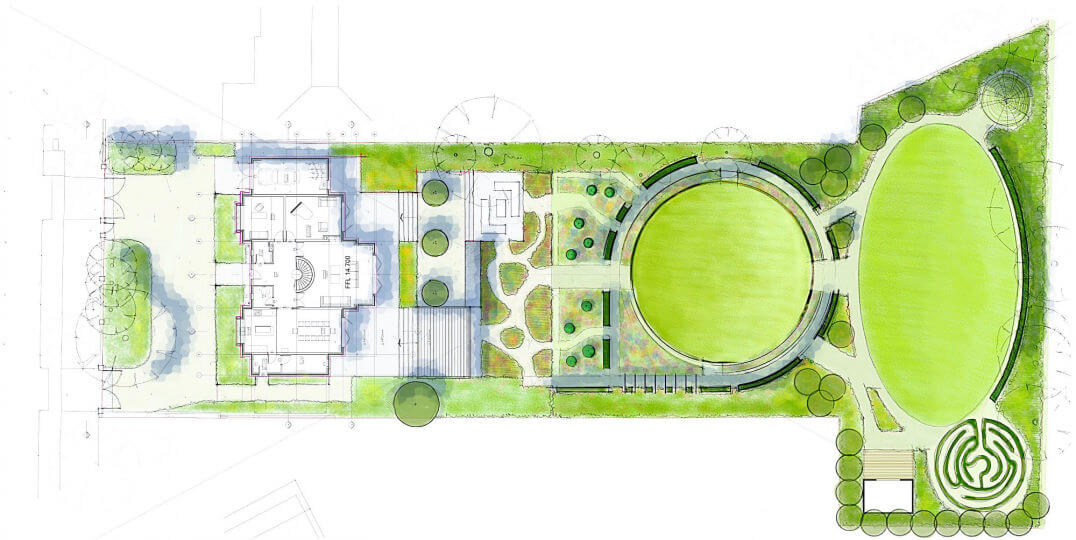
Site plan

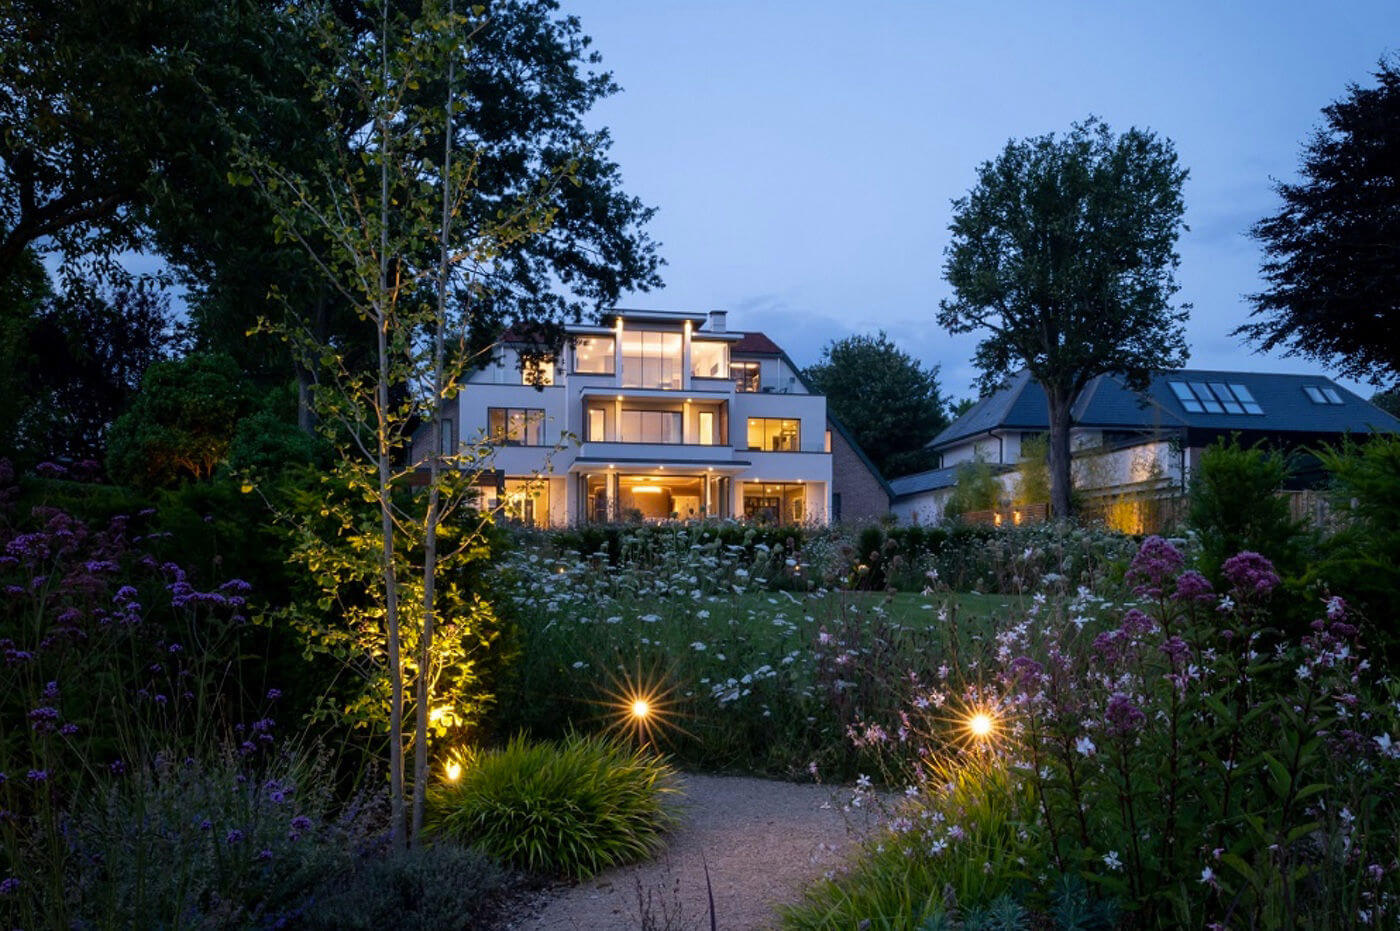
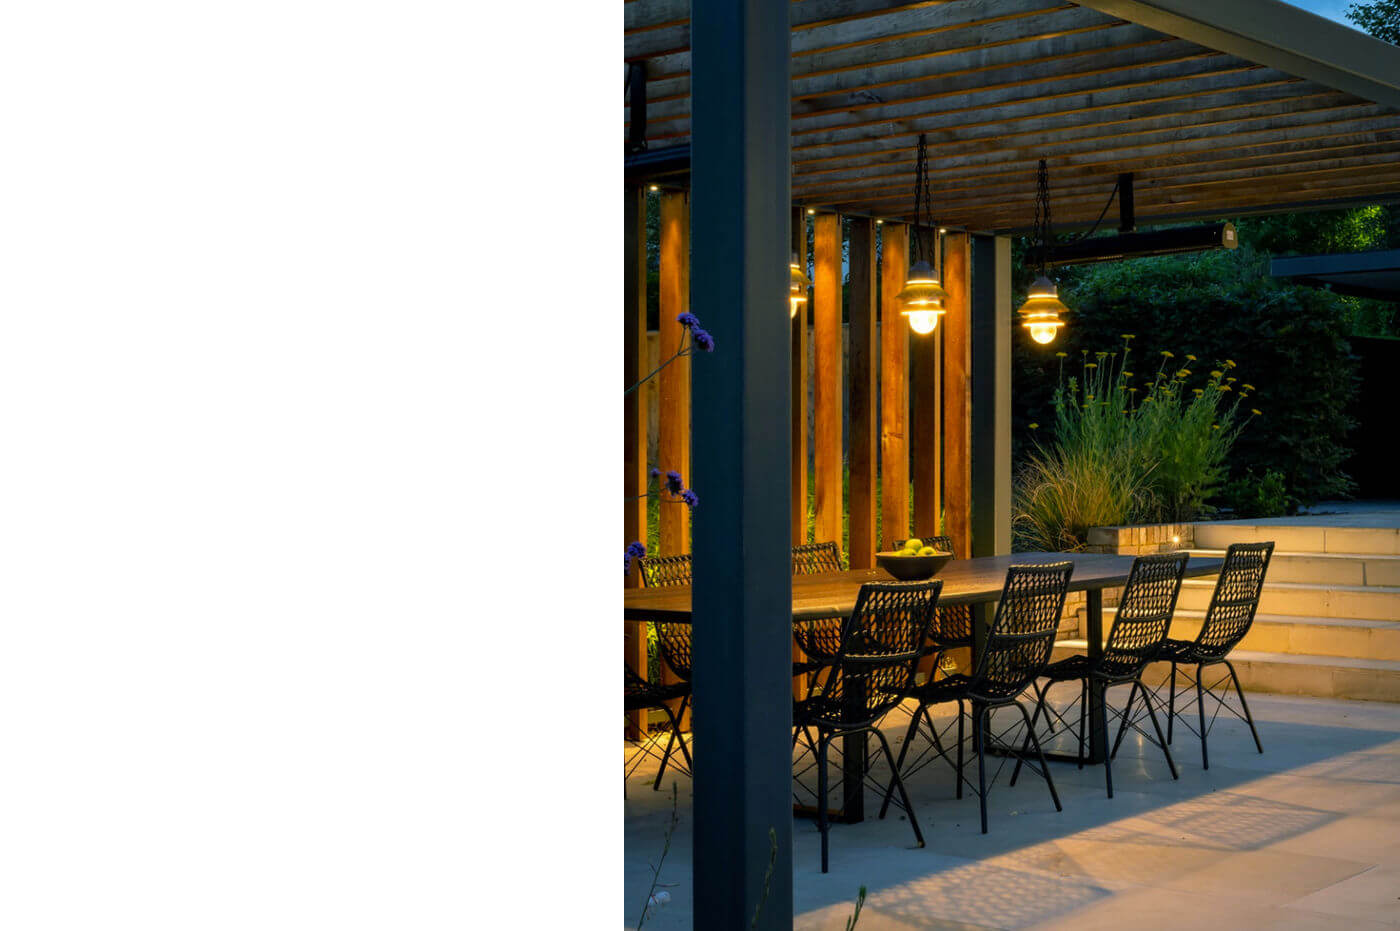
The clients wanted a family garden that provided space for children to enjoy; hide, explore and play. The upper garden in more family orientated with a terrace to eat and socialise surrounded by planting and a brimming water feature. The lower garden features a maze, secret path and woven willow hide-away.
Architects: MA Architecture
Photography: Julia Horbaschk
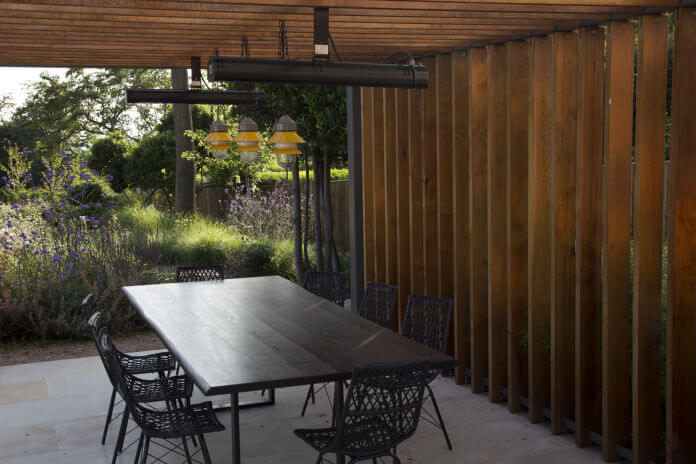
Timber pergola with pendant lighting
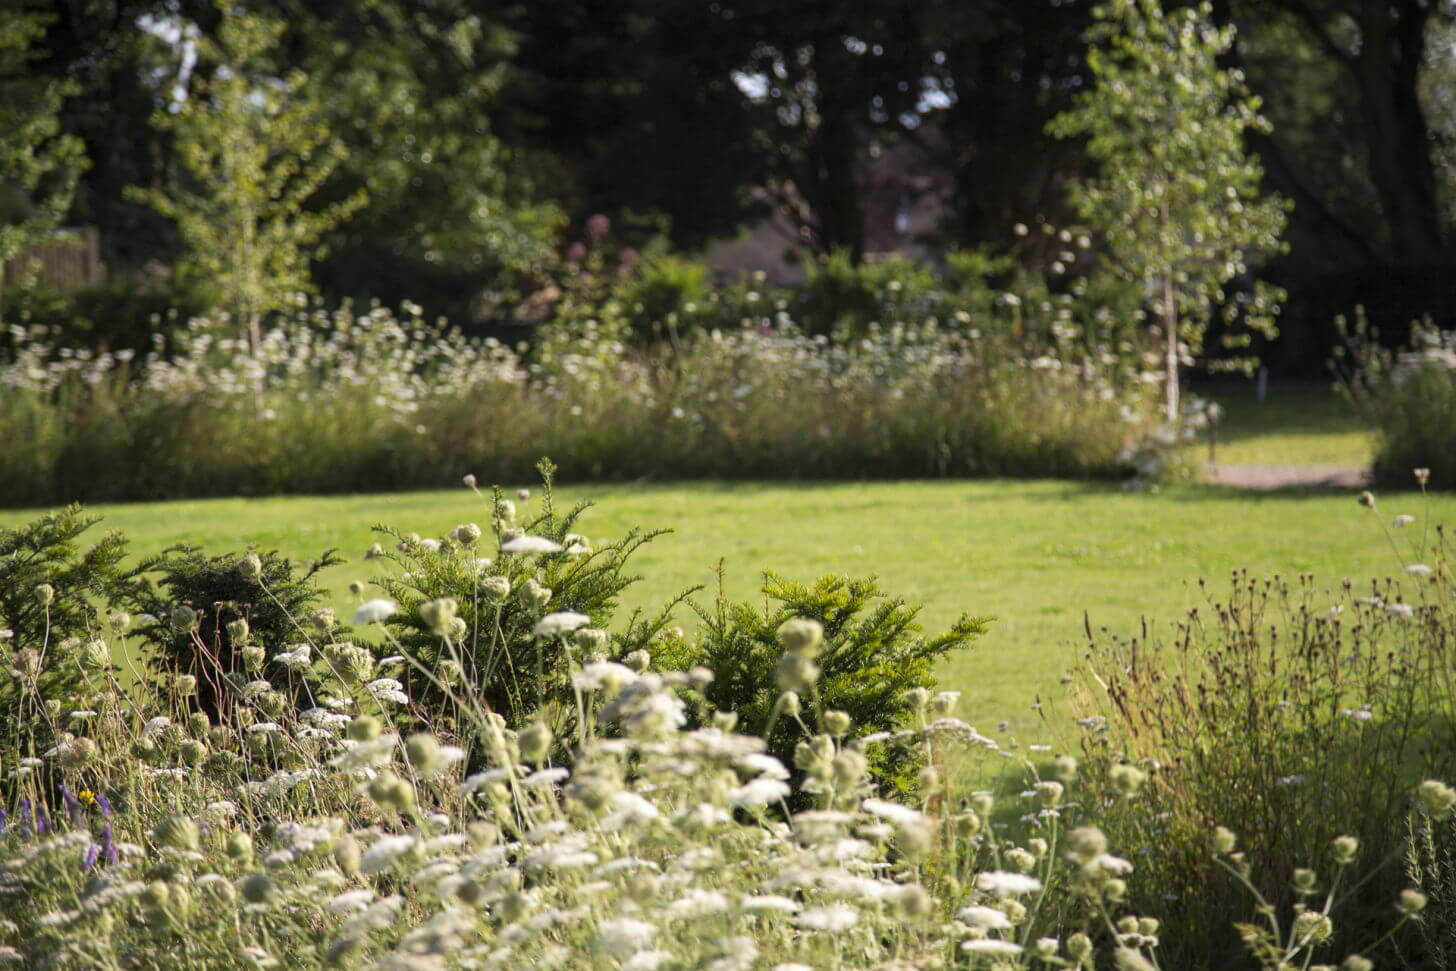

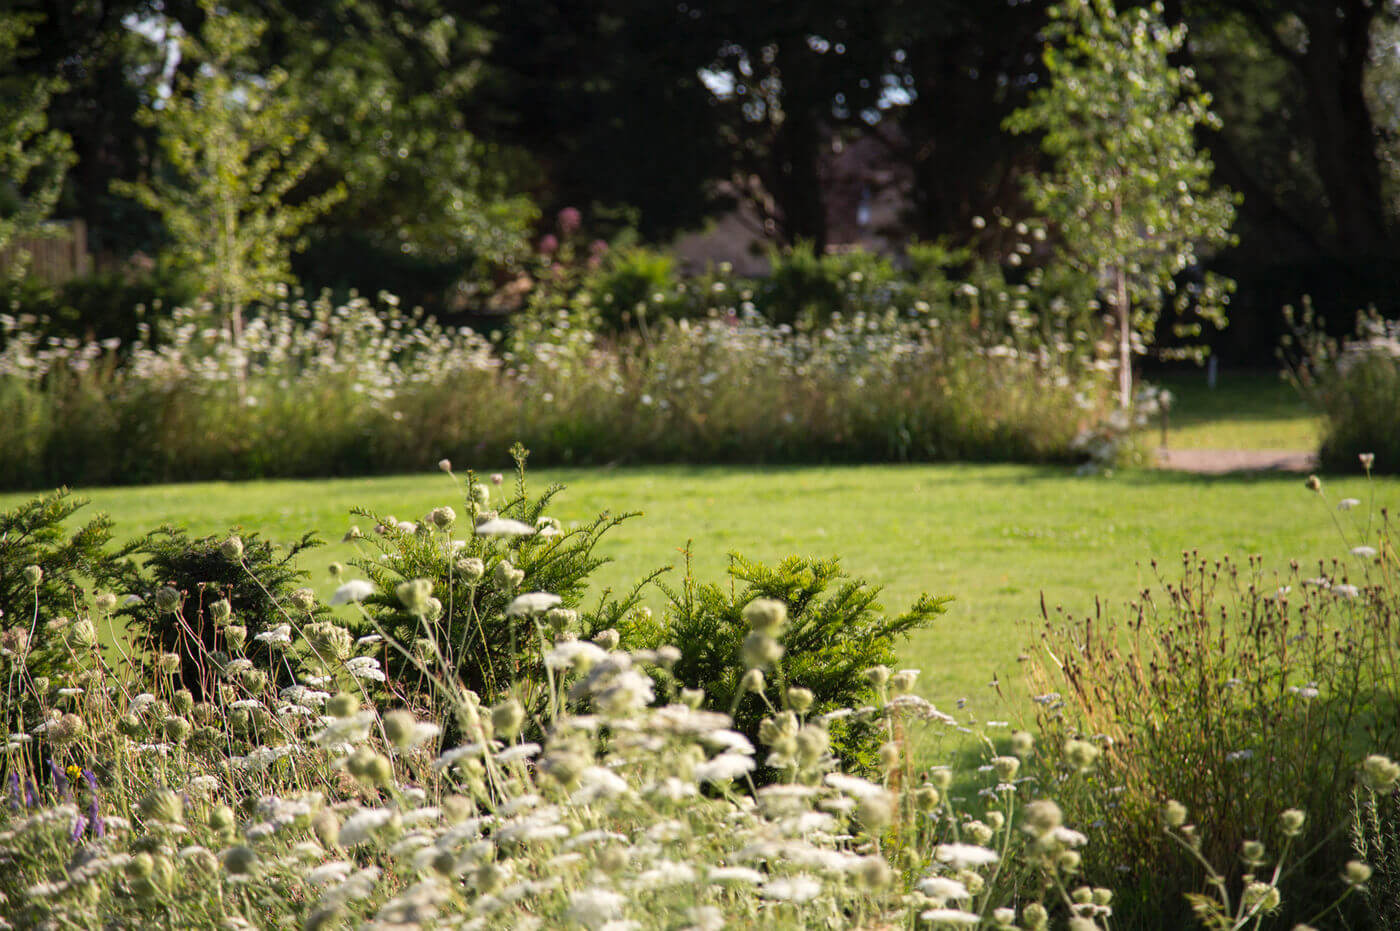
Circular lawn defined by meadow and yew hedging

Young people
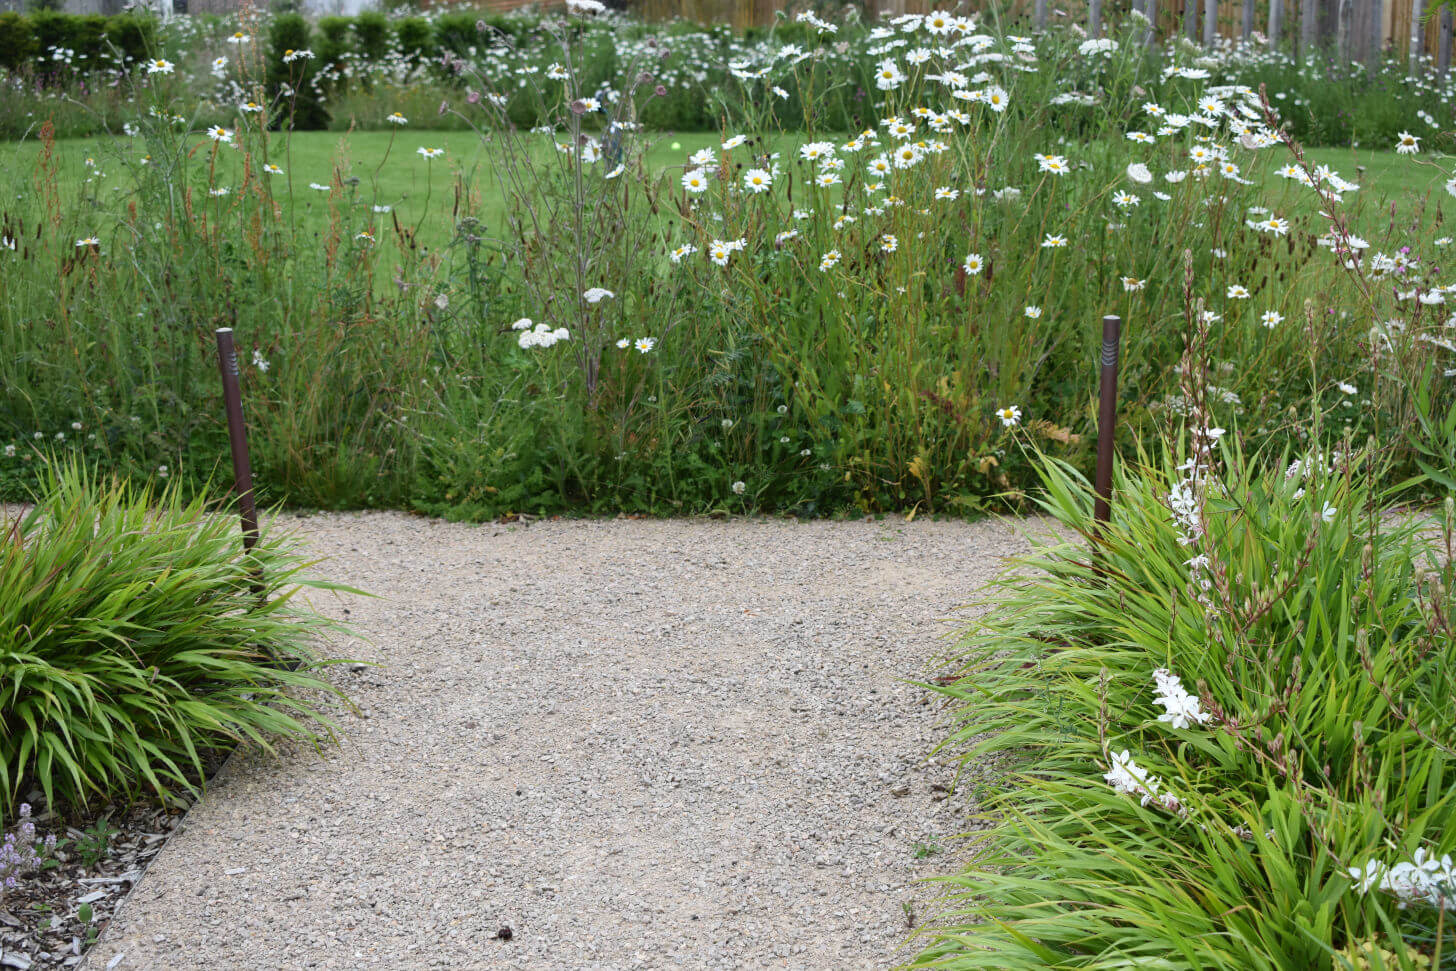
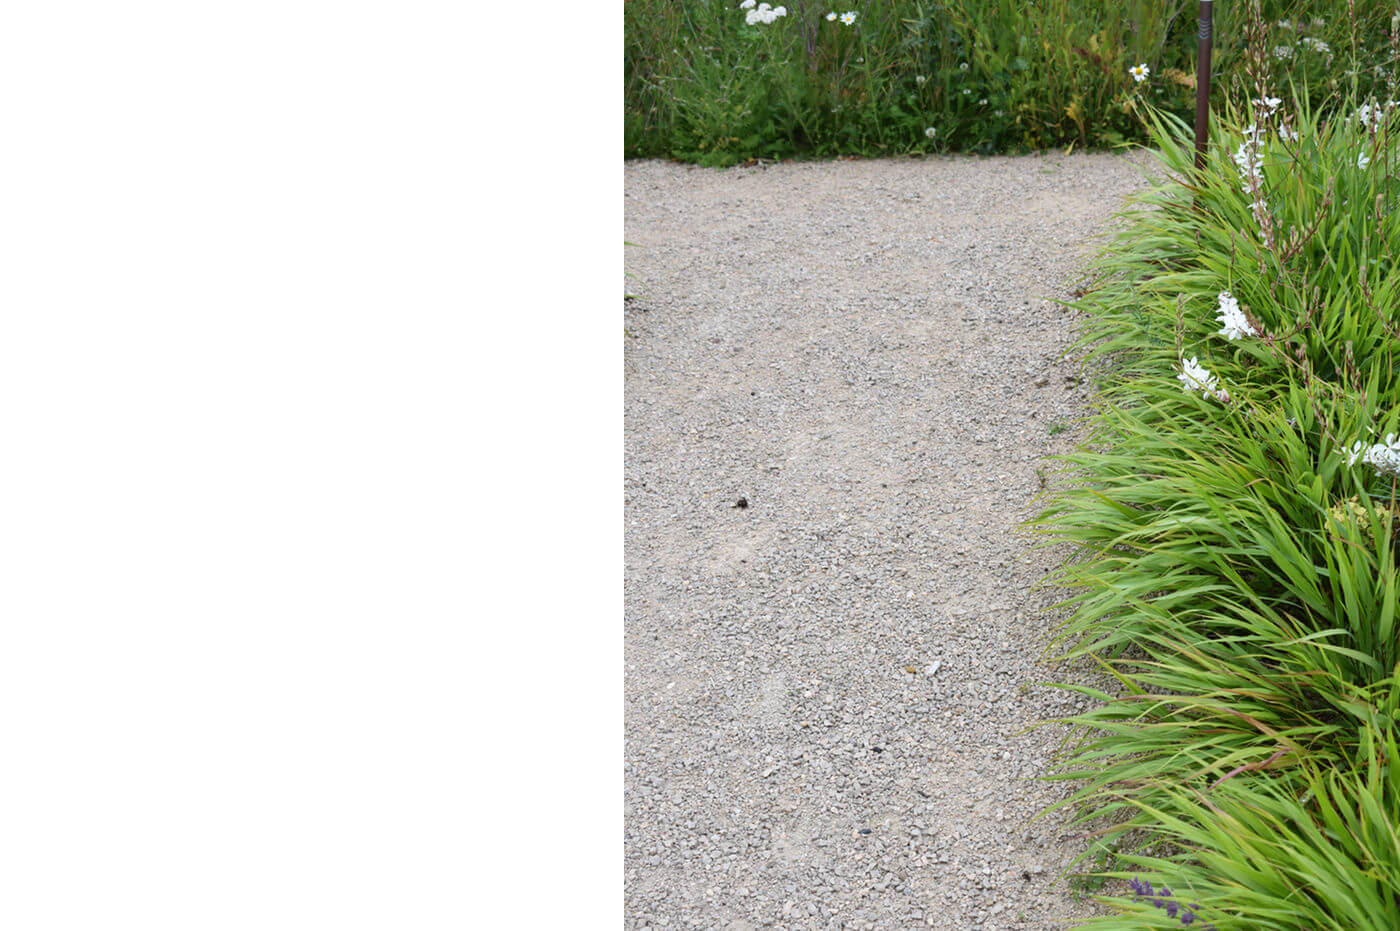
Steel edged gravel paths with meadow and subtle lighting
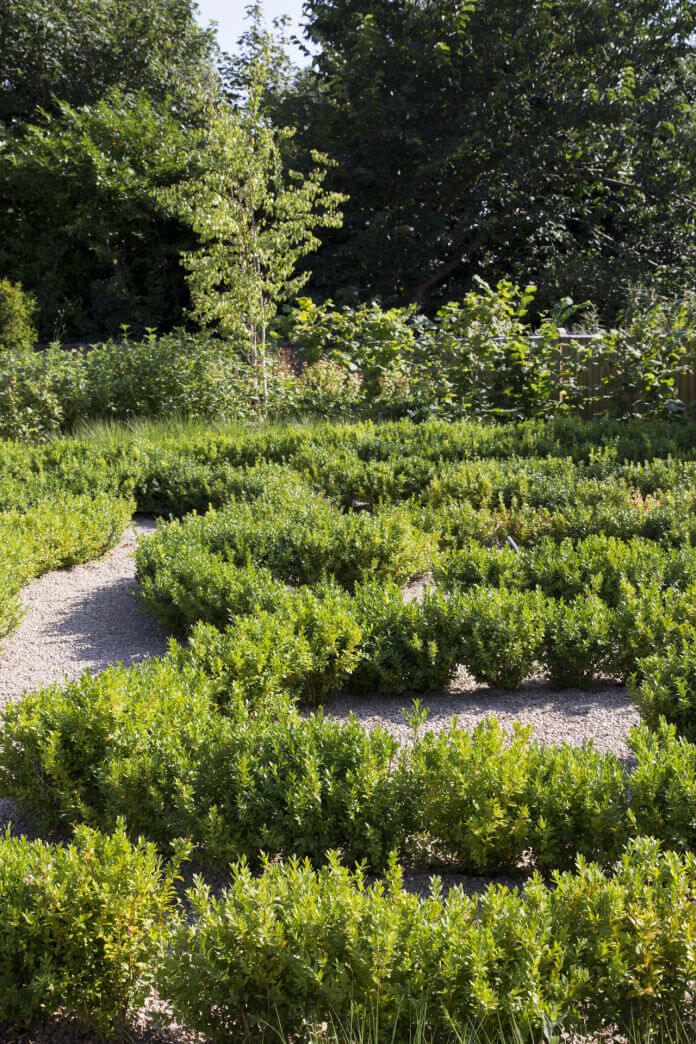
Buxus maze

Marketing